
Fire Strategy Reports London

Get a fire strategy report for your London development, conversion or refurbishment. London Safety Checks can discuss your project requirements and the information needed to define the appropriate scope.

Why Buildings Must Have Fire Strategy Reports

What Is a Fire Strategy Report?

A fire strategy report is a technical document prepared by a competent fire safety professional to explain how a building’s design and fire safety measures work together to protect occupants and support safe evacuation. It is tailored to the building’s use, layout and project requirements.

The report may cover escape routes, fire-resistant walls and floors, alarm systems, smoke control, structural fire protection, firefighting access and relevant fire safety management arrangements. Its scope depends on the building type, proposed work and applicable regulations.

Fire Strategy Reports London

Speak to the LSC Team about your building, development or refurbishment project. Call 020 8129 4435 for a fire strategy report scope and quote.

Get a Quote

Why Is Early Fire Strategy Planning Important?

Early fire strategy planning helps identify fire safety requirements before design decisions are finalised. It allows the team to address escape routes, compartmentation and firefighting access early, reducing the risk of costly design changes and project delays. Planning ahead also helps align the building’s design with applicable fire safety requirements, although regulatory approval is never guaranteed.

Why Do you need fire strategy Report?

You need a Fire Strategy Report when designing, constructing, altering or reviewing a building to demonstrate how its fire safety measures address applicable regulations. Common scenarios include:

  • New Construction: During the design phase to demonstrate compliance with Approved Document B and support Building Control submissions.
  • Major Refurbishments or Alterations: When modifying internal layouts, relocating walls, changing escape routes or altering existing fire safety provisions.
  • Change of Use: When converting a building, such as an office into residential flats or a retail unit into a restaurant, where the new use affects fire safety requirements.
  • Complex or Higher-Risk Buildings: For projects such as high-rise residential buildings, hospitals, care homes and large mixed-use developments, depending on their design and regulatory requirements.
  • Retrospective Reviews: When an existing building’s fire strategy is missing, outdated or no longer reflects its current layout and use.
  • Building Control or Planning Submissions: When a fire strategy report or a separate Fire Statement is required to support the relevant approval process.
Who Needs a Fire Strategy Report?

What information is needed to prepare fire strategy report?

Building Details: Address, use, height and occupancy.

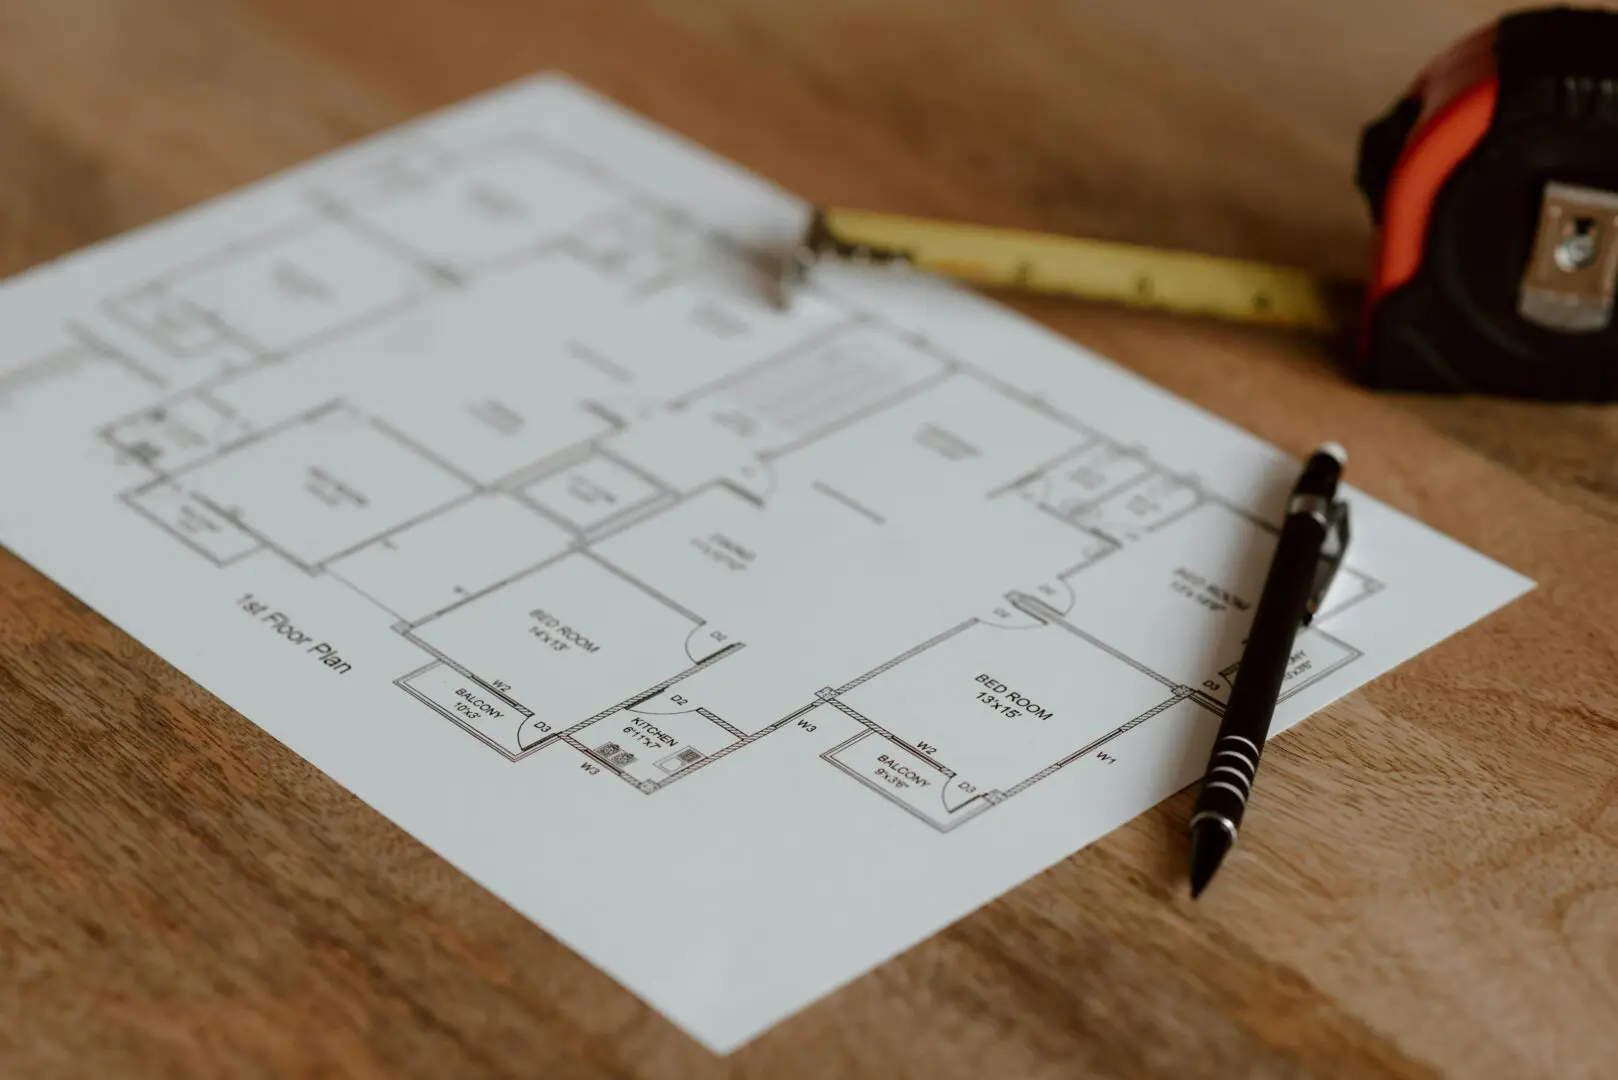
Architectural Drawings: Floor plans and proposed changes.

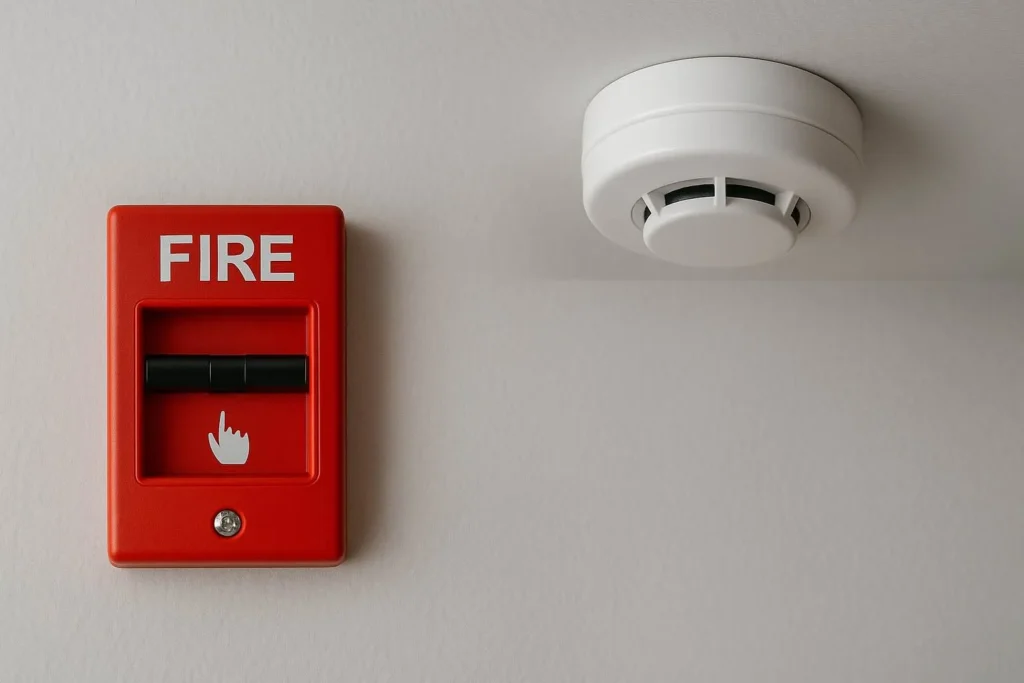
Fire Safety Provisions: Escape routes, alarms and smoke control.

Regulatory Requirements: Planning conditions and Building Control comments.

BUILDING-SPECIFIC FIRE SAFETY

Fire Strategy Requirements for Different Building Types

Fire strategy requirements vary according to a building's purpose, layout, occupancy and level of fire risk. The report should address the specific fire safety measures needed for the building and its intended use.

01

Residential and High-Rise Residential Buildings

Residential fire strategies may address evacuation arrangements, compartmentation between flats, escape routes and external wall fire safety. For higher-risk buildings, additional requirements may apply depending on height, use and regulatory status.
02

Commercial and Office Buildings

Commercial fire strategies consider occupancy levels, escape routes, travel distances and evacuation procedures. Depending on the design, they may also cover smoke control, fire detection, alarm systems and sprinklers.

03

Assembly, Retail and Entertainment Venues

Shops, cinemas, event venues and entertainment spaces require careful consideration of occupant capacity, exit widths, escape routes and fire warning systems to support safe evacuation.

04

Mixed-Use Developments

Buildings combining apartments with offices, shops or restaurants need a fire strategy that considers separation between different uses, compartmentation, escape routes and the coordination of fire safety provisions throughout the building.

05

Healthcare and Care Buildings

Hospitals and care homes may need specific evacuation arrangements for occupants who require assistance. The fire strategy should consider the building's layout, occupancy, staff procedures and relevant fire safety provisions.

PROJECT-SPECIFIC REQUIREMENTS

Fire Strategy for Your Building

The appropriate fire strategy depends on your building's design, intended use and applicable regulatory requirements.

Discuss Your Project
FIRE SAFETY DESIGN

What Does a Fire Strategy Report Cover?

A Fire Strategy Report explains how a building's layout, construction and fire safety systems work together to protect occupants and meet applicable building regulations. Its scope depends on the building's design, intended use and fire safety requirements.

01

Building Description and Risk Profile

The report outlines the building's height, layout, intended use, occupancy and relevant fire hazards to establish its fire safety needs.

02

Legal and Regulatory Framework

It identifies relevant regulations, standards and guidance, such as Approved Document B, BS 9991 or BS 9999, where appropriate.

03

Means of Escape

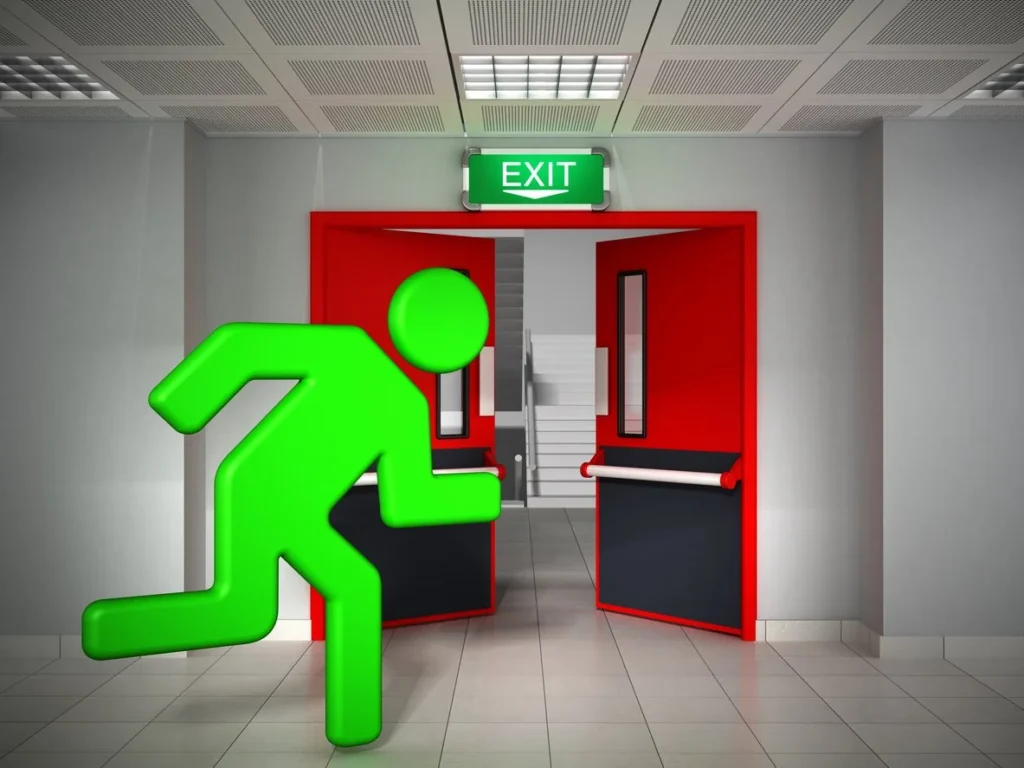
This covers escape routes, travel distances, exit widths, stairwells and evacuation arrangements designed to support safe escape.

04

Passive Fire Protection and Compartmentation

Fire-resistant walls, floors, doors and compartmentation measures help limit the spread of fire and smoke between building areas.

05

Active Fire Safety Systems

Depending on the project, the report may address fire alarms, detection systems, emergency lighting, smoke control and suppression.

06

Structural Fire Resistance

This explains how structural elements are designed or protected to maintain stability for the required period during a fire.

07

Fire Service Access and Facilities

Relevant provisions may include fire appliance access, firefighting shafts, rising mains and hydrants, depending on the building.

08

Fire Safety Management and Maintenance

Where relevant, the report outlines operational arrangements for maintaining the building's fire safety provisions throughout its use.

The final report should reflect the specific building, project requirements and applicable regulations. Not every measure applies to every property.

Fire Strategy Report vs Fire Statement

A Fire Statement addresses fire safety considerations at the planning stage, while a Fire Strategy Report provides a more detailed explanation of fire safety measures within a building’s design.

PLANNING STAGE

Fire Statement

A Fire Statement supports planning applications where required, covering site layout, building use, fire service access and firefighting water supplies.

DETAILED FIRE DESIGN

Fire Strategy Report

A Fire Strategy Report covers detailed fire safety provisions, including escape routes, evacuation, compartmentation, fire resistance, alarms and smoke control. It may be required for Building Regulations approval and applicable Building Safety Regulator Gateway submissions.

Related Fire Safety Services

Fire strategy work often connects with other fire safety services. Depending on your building, you may also need:

Why Choose London Safety Checks for Your Fire Strategy Plan

London Safety Checks prepares fire strategy reports in London around the real building, not a generic template. We focus on details that often cause delays or confusion, including escape routes, flat layouts, mixed-use arrangements, compartmentation, smoke control and building control comments, so the report is easier to use for design coordination and compliance discussions.

Our Process

Our Fire Strategy Report Process

Our process begins with understanding your building, reviewing the available information and confirming the scope of the fire strategy report before technical assessment and preparation.

01

Discuss the Project

Explain the building type, proposed work, project stage and reason for needing the report. This establishes the initial requirements for the service.

02

Review the Available Information

The relevant drawings, building details and supporting documents are reviewed to understand the project and identify any information that may still be required.

03

Confirm the Scope and Quotation

The scope reflects the building's characteristics, intended use and report purpose. Any site visit, additional investigation, drawings or specialist input is clarified where applicable.

04

Technical Assessment and Report Preparation

The appropriately competent professional assesses the fire safety approach against applicable requirements and relevant guidance, using the project information and agreed scope.

05

Review and Project Coordination

Before issue, relevant information is checked for consistency with the agreed scope. If the building design changes, its impact on the fire strategy may need further review.

Fire Strategy Reports Across Greater London

London Safety Checks provides fire strategy reports in London for residential, commercial and mixed-use properties across Greater London.

  • Westminster
  • Camden
  • Islington
  • Hackney
  • Tower Hamlets
  • Southwark
  • Lambeth
  • Wandsworth
  • Kensington and Chelsea
  • Hammersmith and Fulham
  • Brent
  • Ealing

Popular Questions

Answers to help you navigate your compliance journey with confidence.

What is the purpose of a fire strategy report?
It explains the fire safety approach for a building or project, including relevant provisions for means of escape, fire spread, evacuation and firefighting access. The scope depends on the building and applicable requirements.
Is a fire strategy report the same as a fire risk assessment?
No. A fire strategy report generally addresses the fire safety approach to a building's design or proposed work. A fire risk assessment considers fire hazards, people at risk and the measures needed to manage fire risks in the relevant premises. One document does not automatically replace the other.
What documents should I provide when requesting a quote?
Start with the property address, a description of the project, available architectural drawings and any planning or building control correspondence. The exact information needed will depend on the building and the agreed scope.
How much does a fire strategy report cost in London?
The cost depends on the building's size, complexity, intended use, project stage and scope of work. A quotation should be based on the actual project requirements rather than a generic price that may not cover the necessary work.
How long does it take to prepare a fire strategy report?
Timescales depend on the complexity of the project, the completeness of the information provided and the agreed scope. Confirm the expected delivery time when requesting a quotation.
LONDON SAFETY CHECKS

Request a Fire Safety Strategy Report

If you need a fire strategy report for a London development, residential conversion, commercial building or refurbishment, provide the property details and explain what the report needs to support.

Share your available drawings and relevant planning or Building Control correspondence so the project requirements can be reviewed and the appropriate scope discussed.

Contact London Safety Checks to discuss your fire strategy report enquiry.